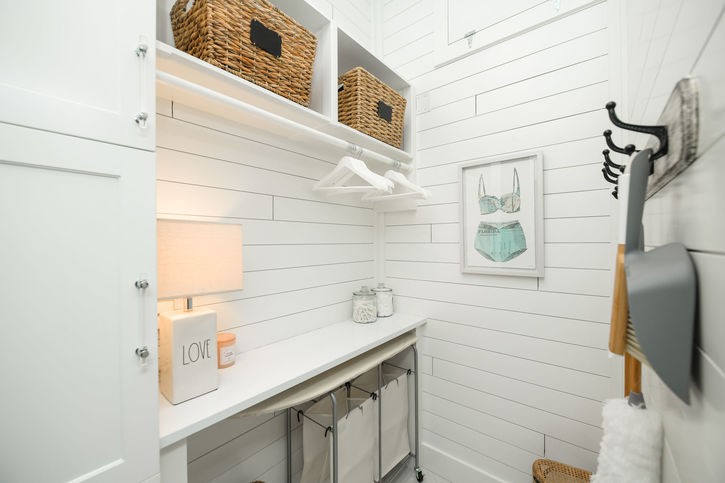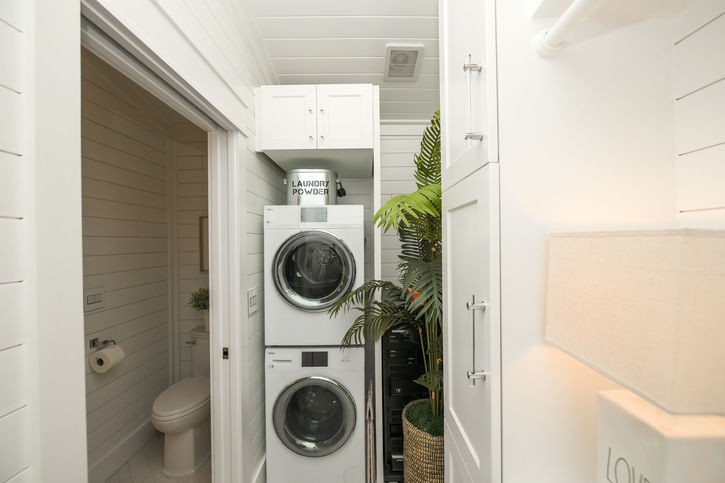
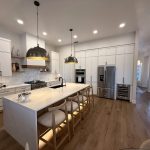
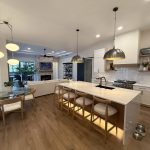
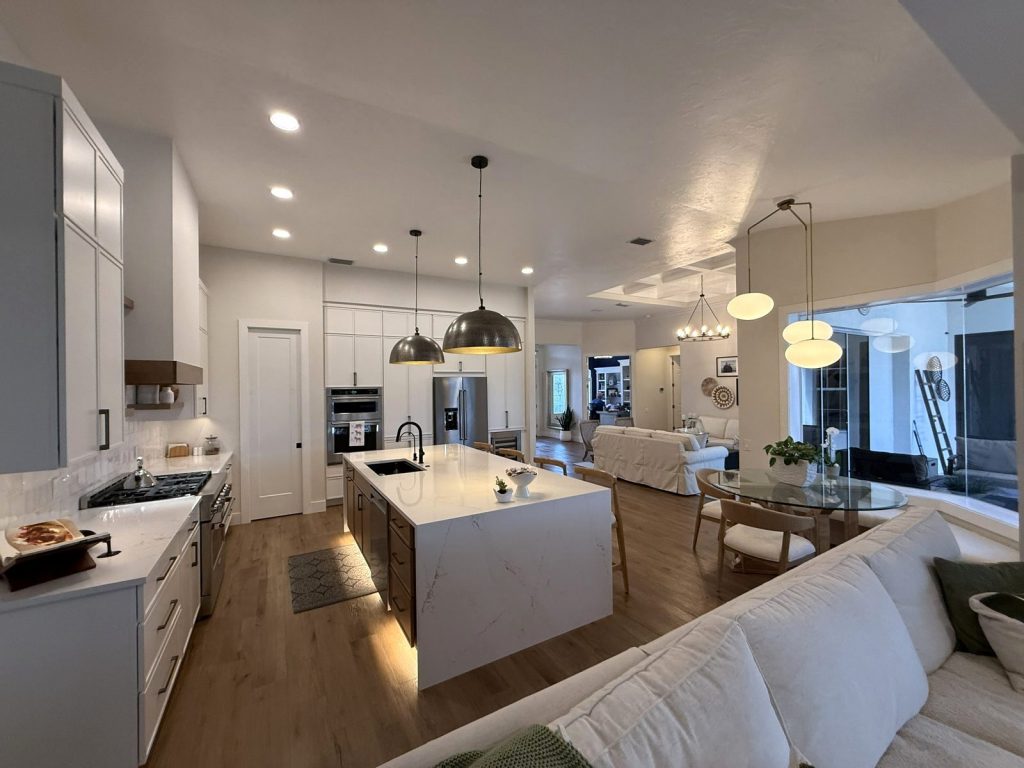
A complete kitchen renovation featuring white shaker-style cabinetry, a large waterfall island, quartz countertops, integrated appliances, open shelving and an expanded open-concept layout.
Our Portfolio
Kitchen Remodel
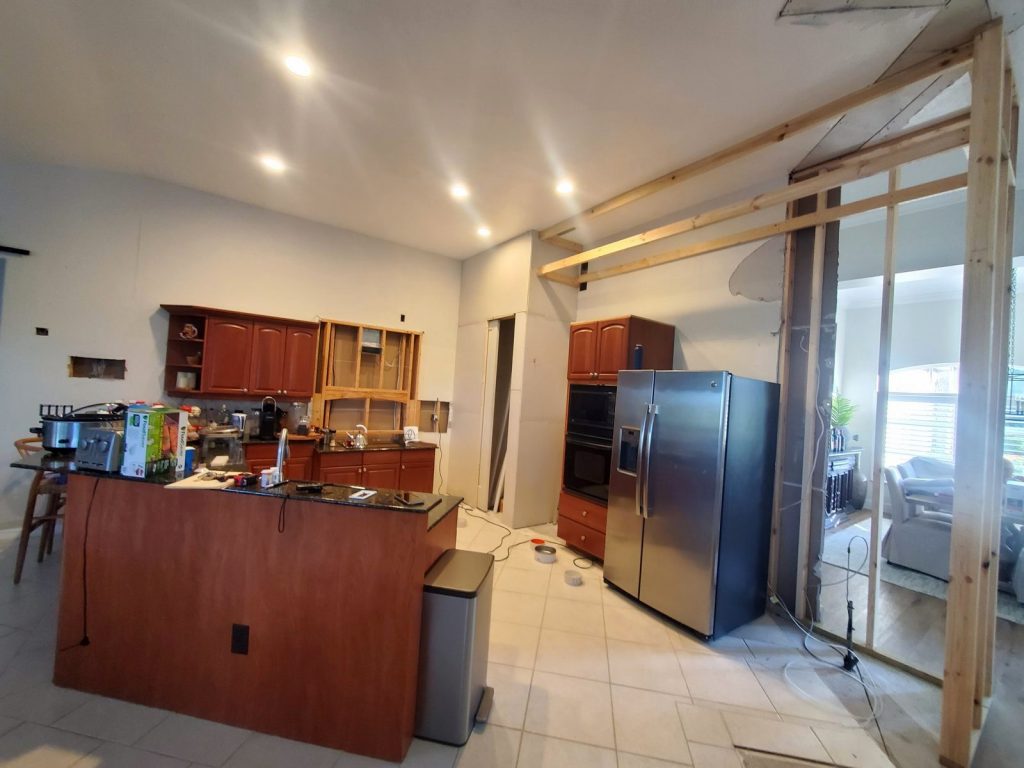
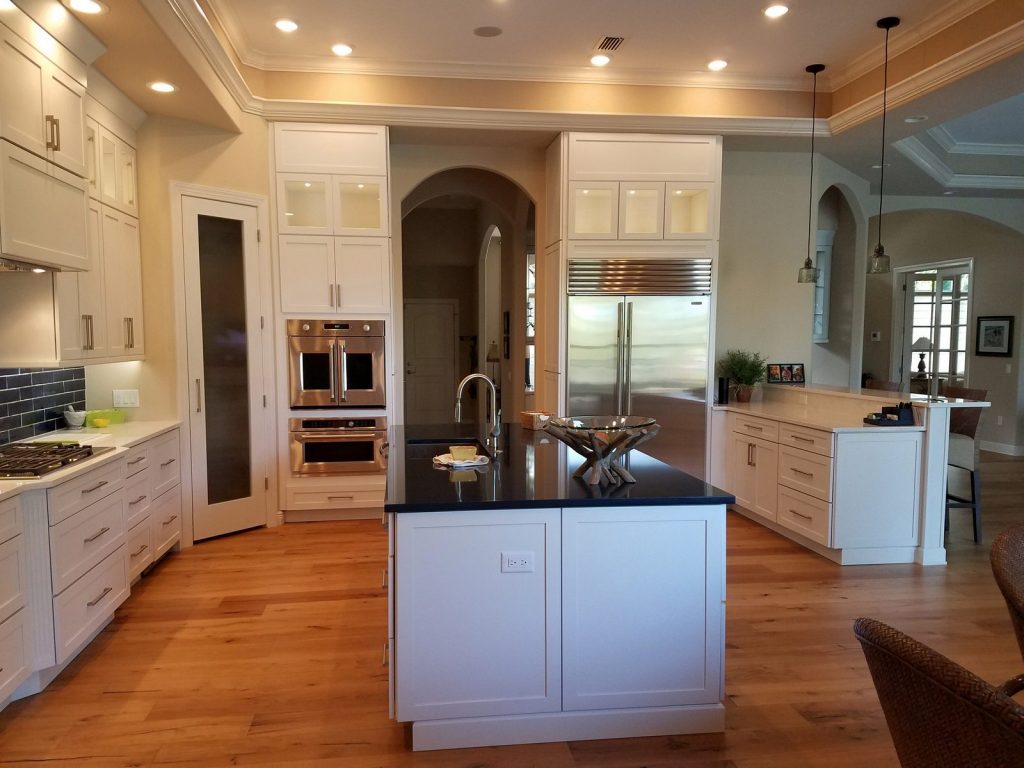
Kitchen Transformation
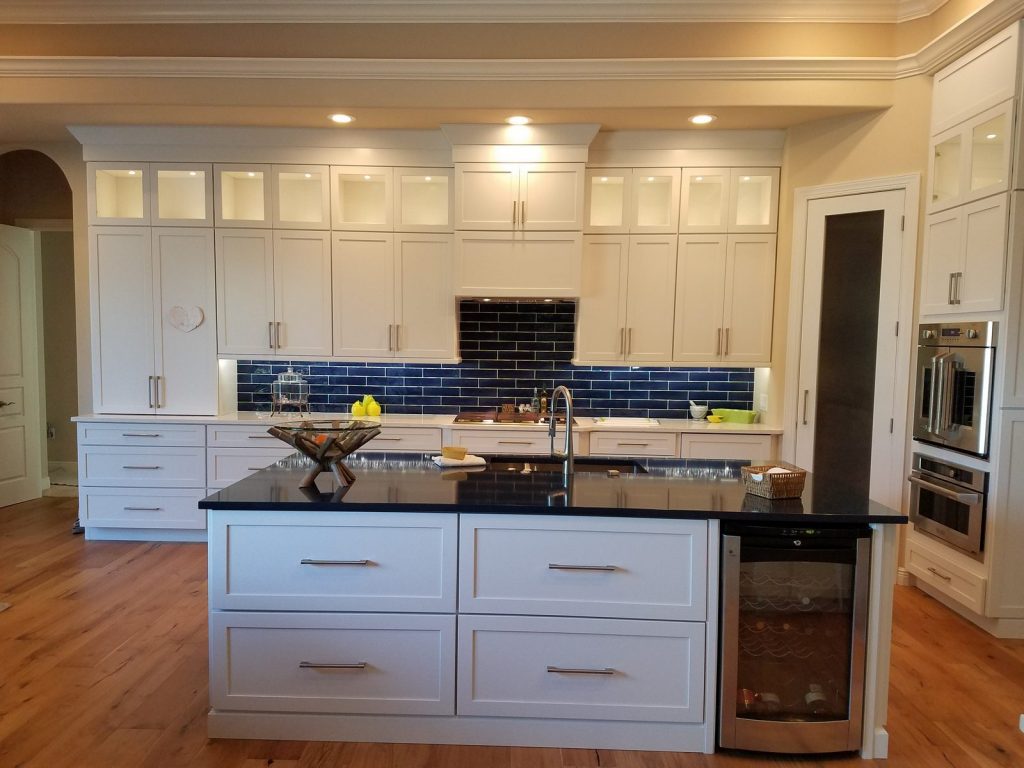
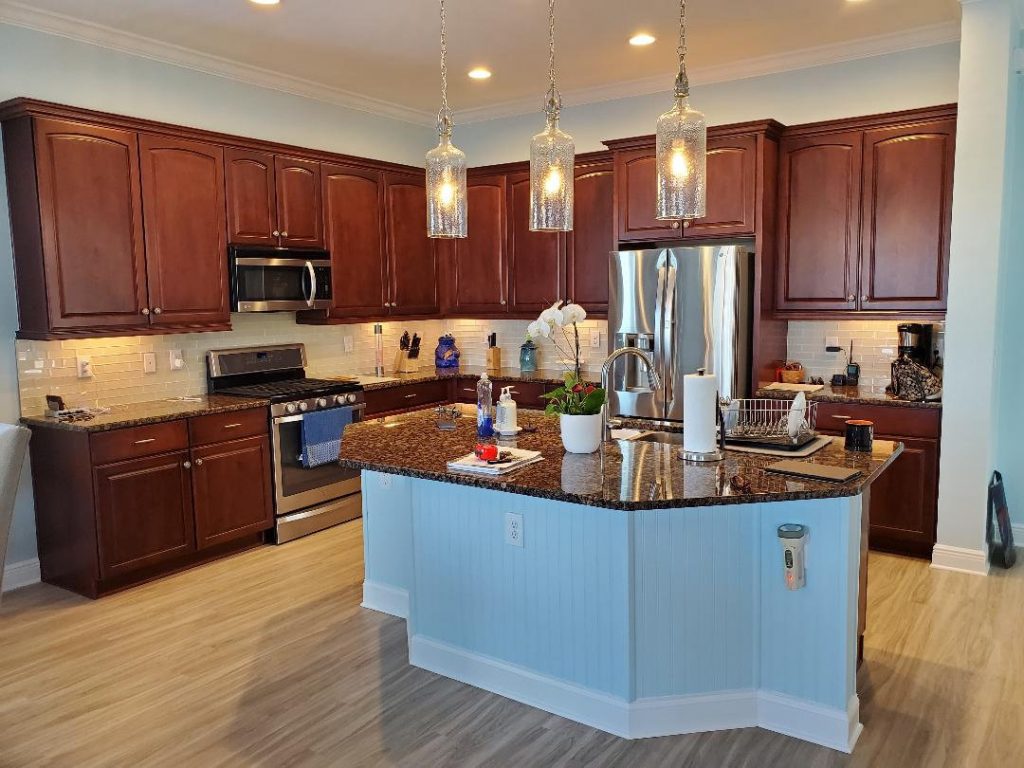
The original dark wood kitchen was replaced with white cabinetry, glass-front upper cabinets, dark countertops, a blue tile backsplash and a redesigned island with additional storage.


Kitchen Update
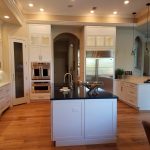
This kitchen was updated from dark raised-panel cabinetry to white shaker-style cabinets, lighter countertops, a new backsplash and a larger contrasting island.

Master Bathroom Remodel
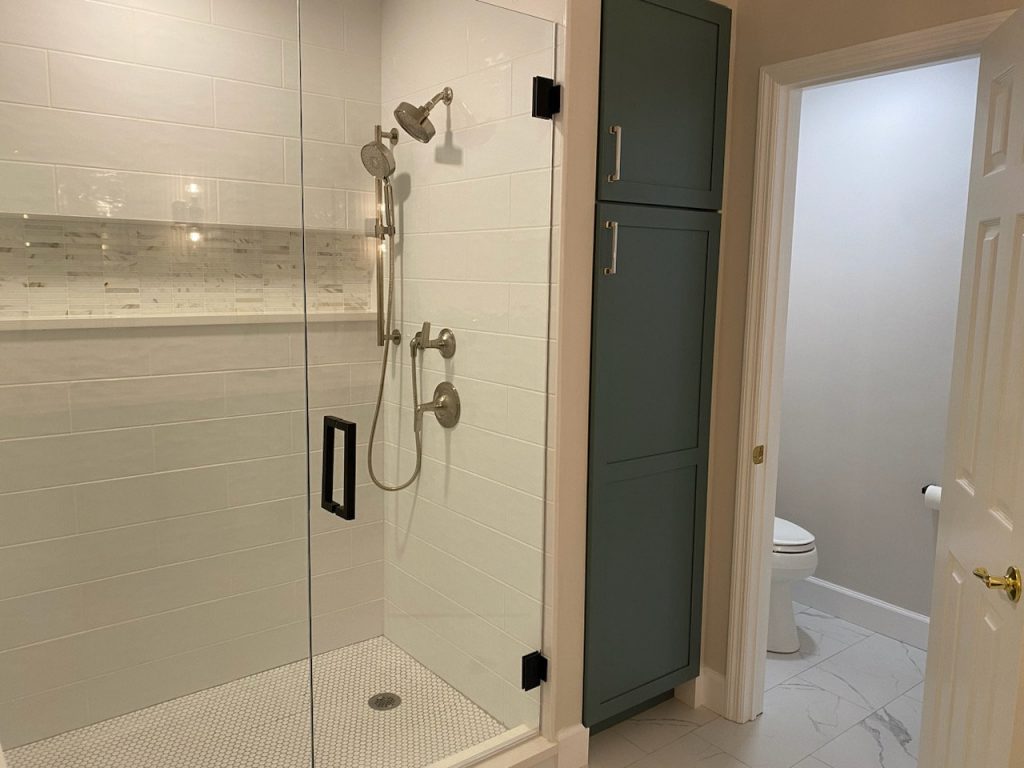
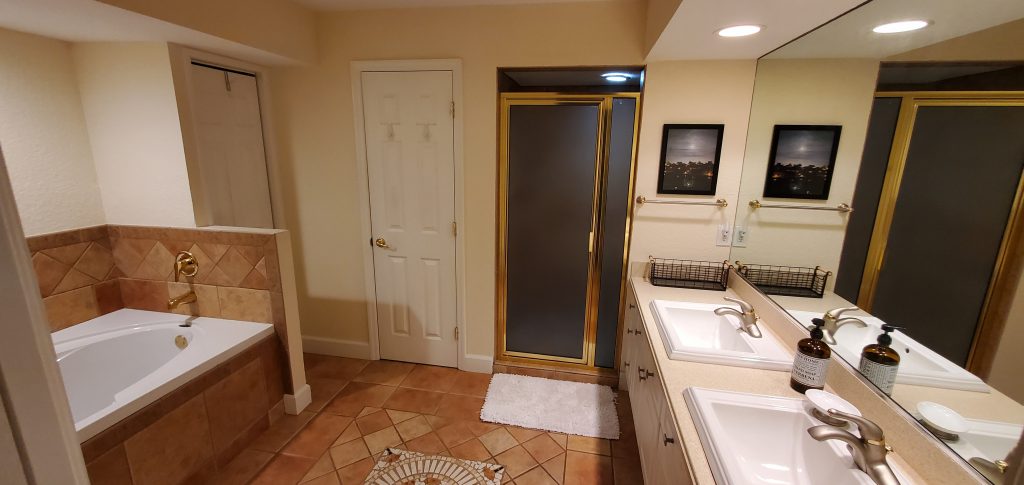
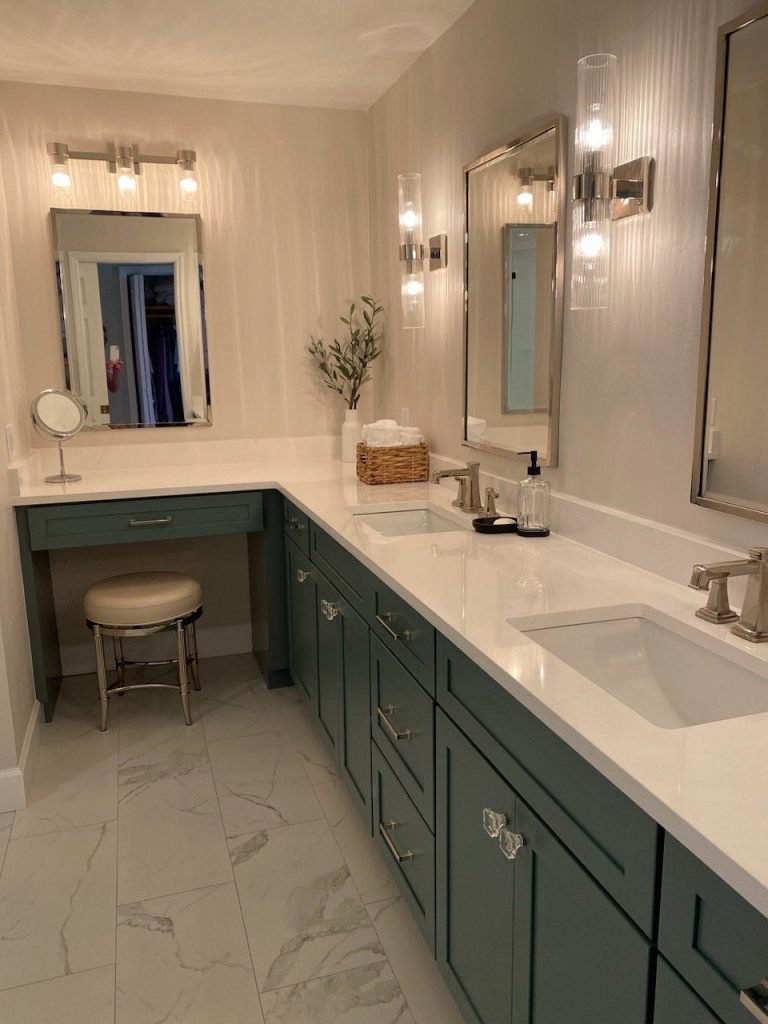
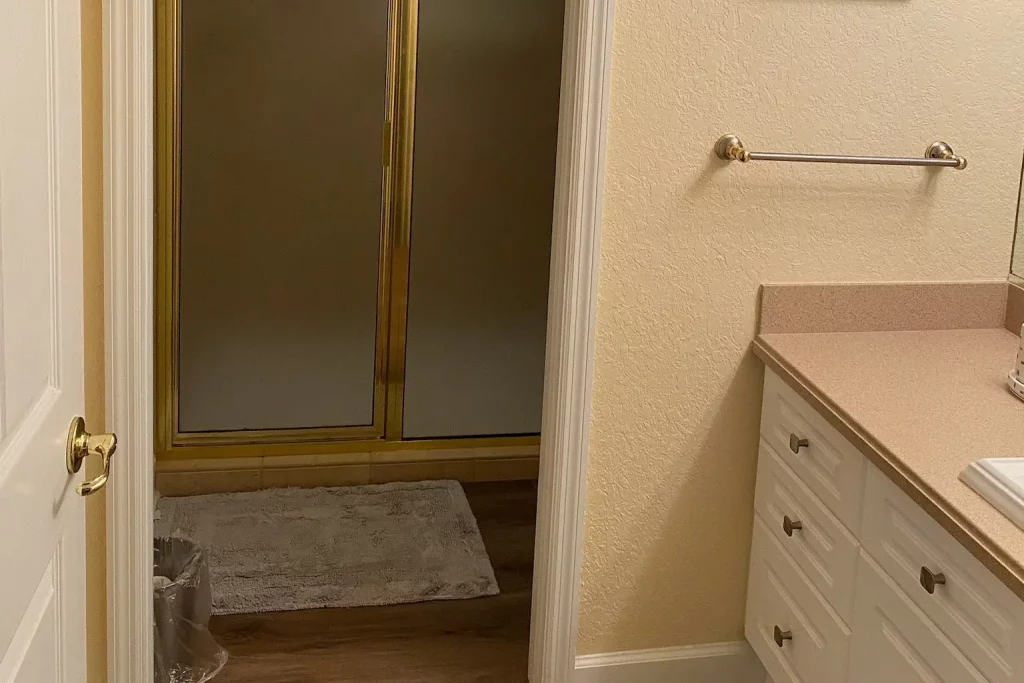
The master bathroom was updated from terracotta-colored tile and gold-framed fixtures to green shaker-style cabinetry, white countertops, marble-look flooring, and a glass-enclosed walk-in shower. The remodel also added dual sinks, a built-in vanity area, and tall storage cabinetry.

Guest Bathroom Remodel
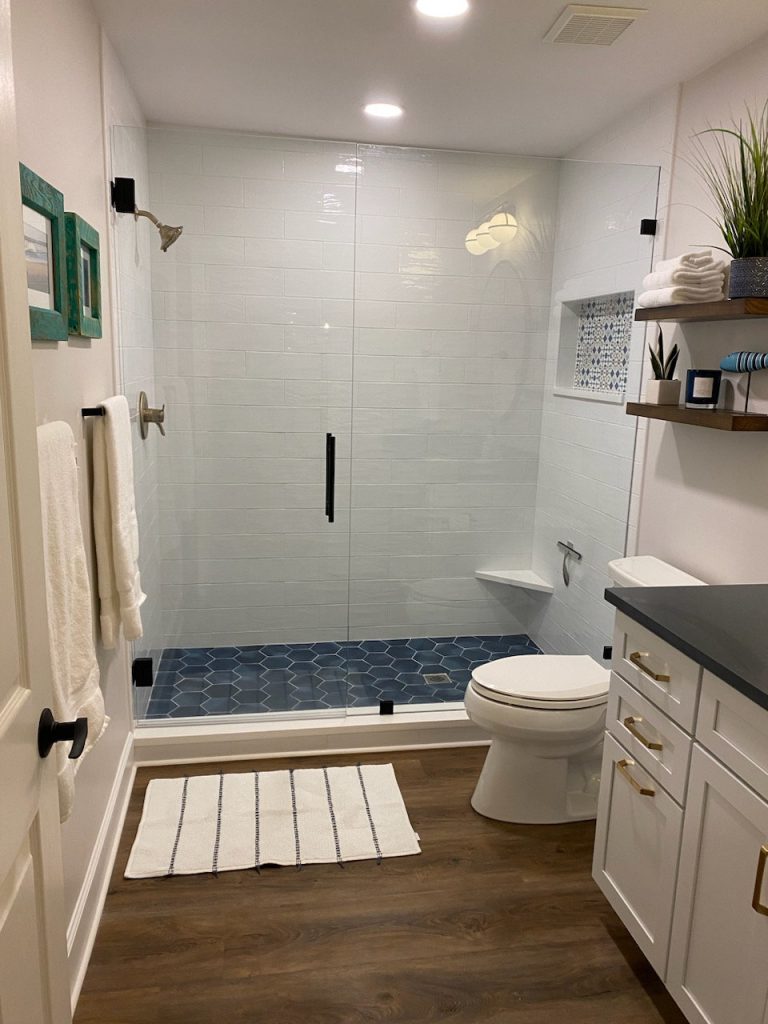
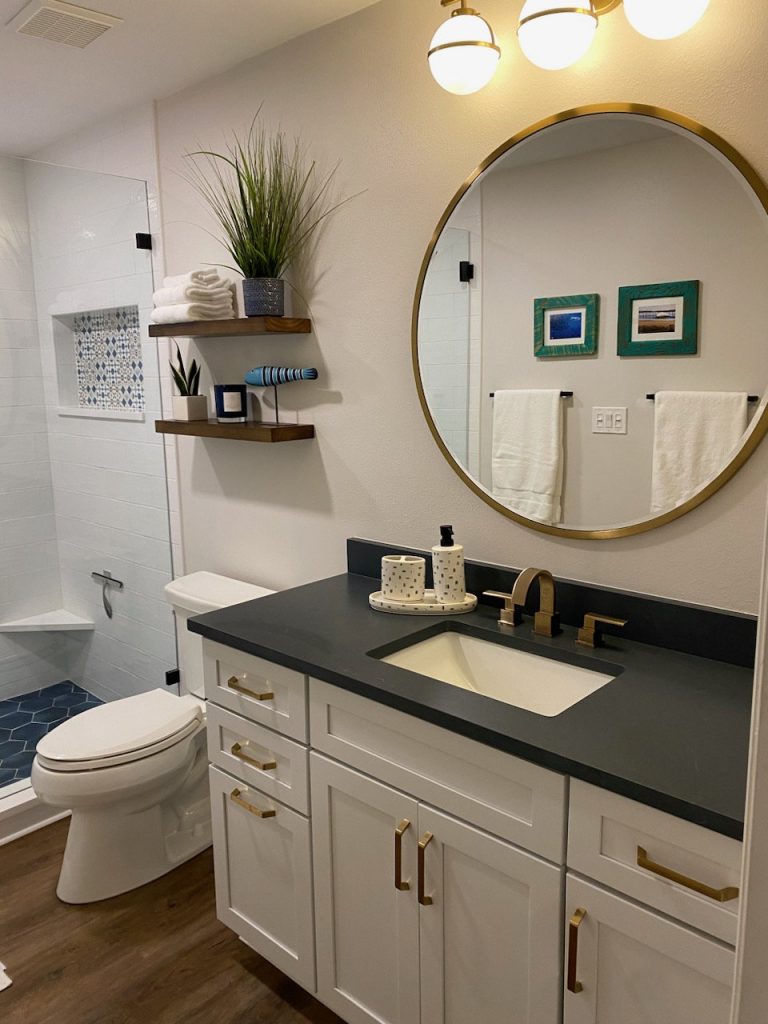
The guest bathroom was updated with a frameless glass shower, white wall tile, blue hexagon shower flooring, and a tiled niche. The remodel also added a white shaker-style vanity, dark countertop, brass hardware, round mirror, floating shelves, and updated lighting.

Kitchen Remodel
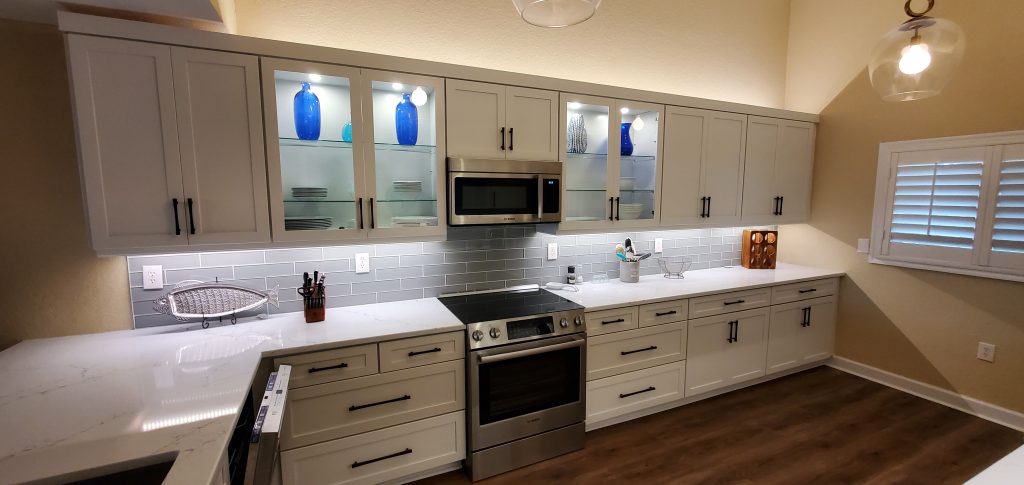
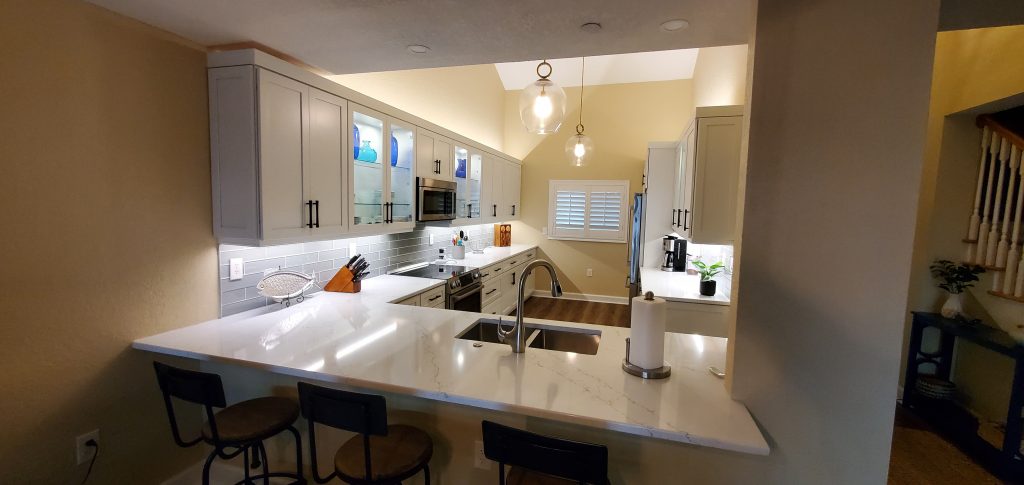
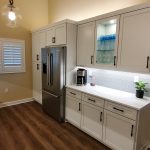
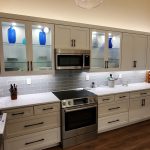
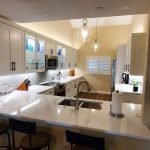
This kitchen features white shaker-style cabinetry, white countertops, a gray subway tile backsplash, black hardware, stainless steel appliances, glass-front display cabinets, and an extended peninsula with seating and an integrated sink.
The design connects with the other remodeled spaces through a coordinated palette of white cabinetry, blue accents, warm wood tones, and simple modern finishes.

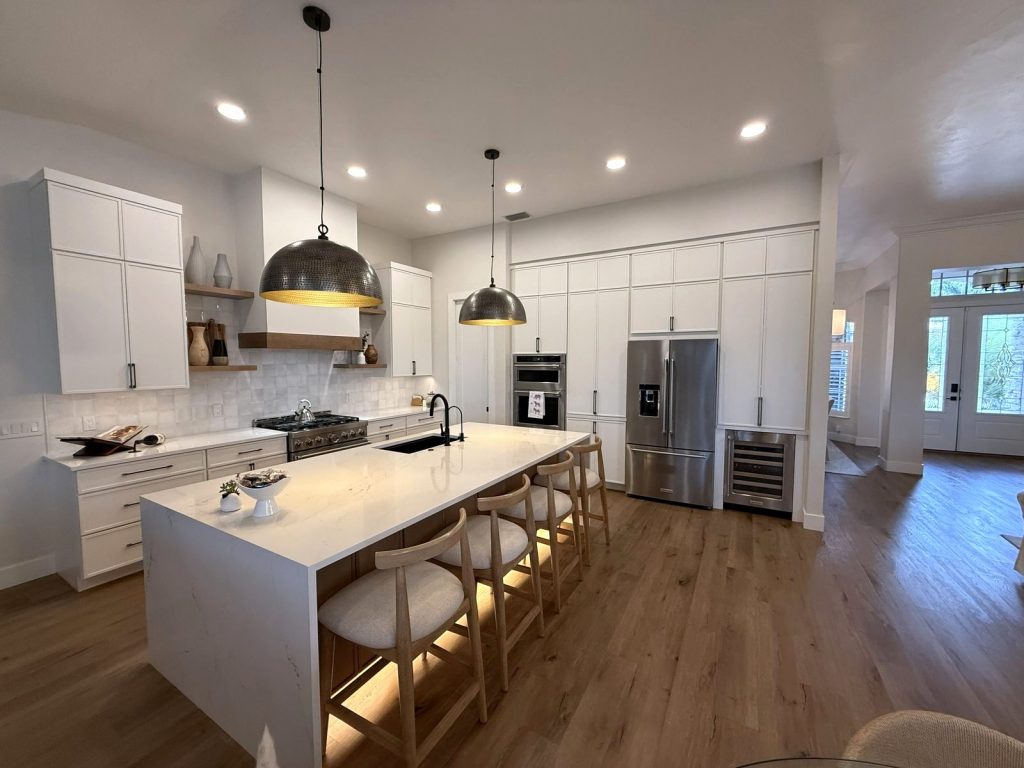
Kitchen Transformation
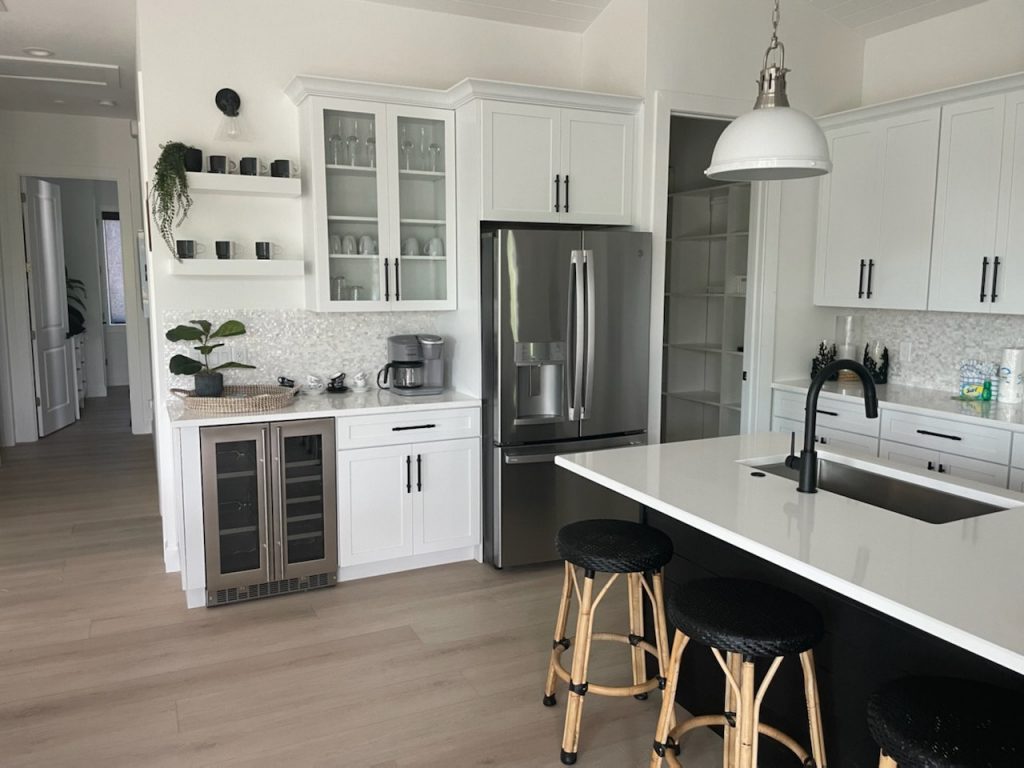
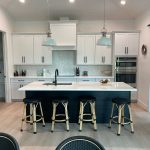
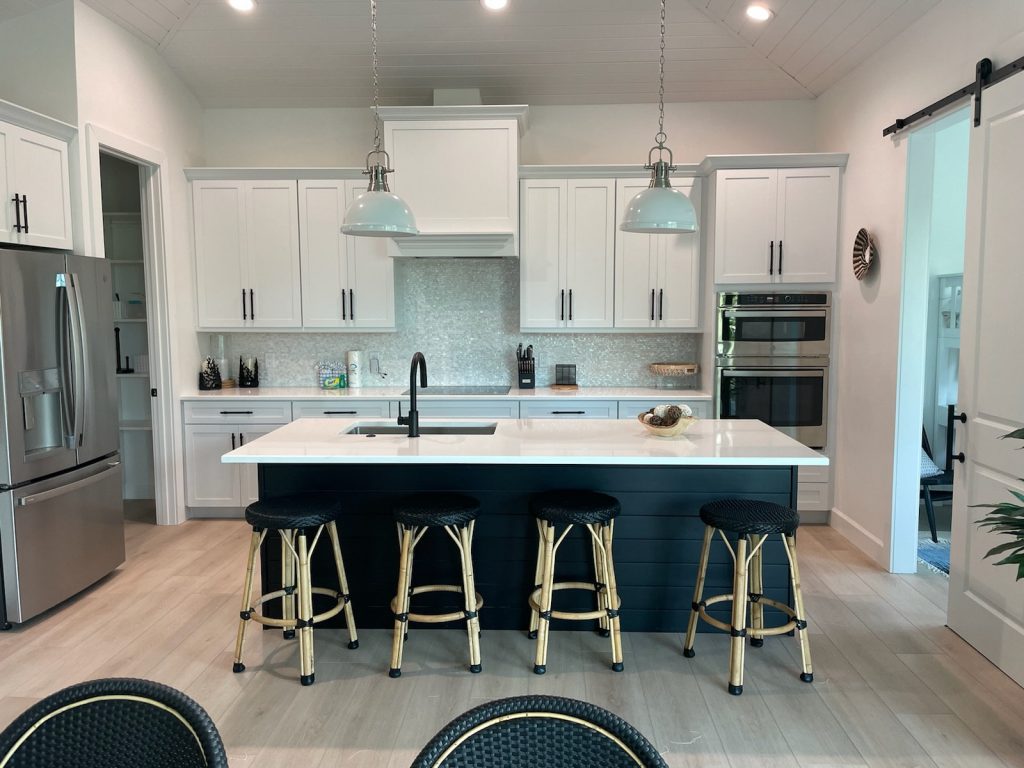
This kitchen features white shaker-style cabinetry, white countertops, a light tile backsplash, black hardware, and stainless steel appliances. A large contrasting island provides seating, storage, and an integrated sink, while glass-front cabinets, open shelving, a beverage refrigerator, pantry storage, and double wall ovens add function throughout the space.
Coastal Kitchen, Bath & Laundry Remodel
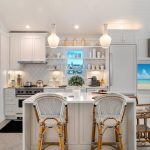
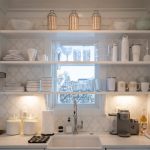
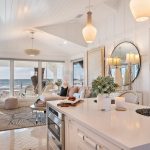
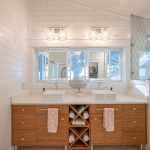
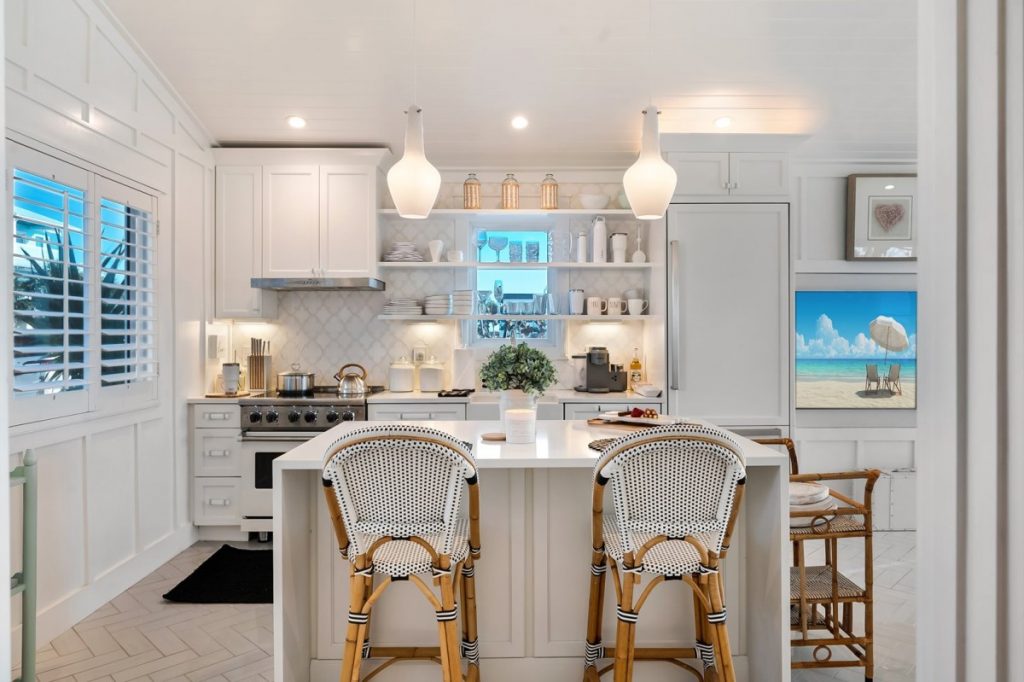
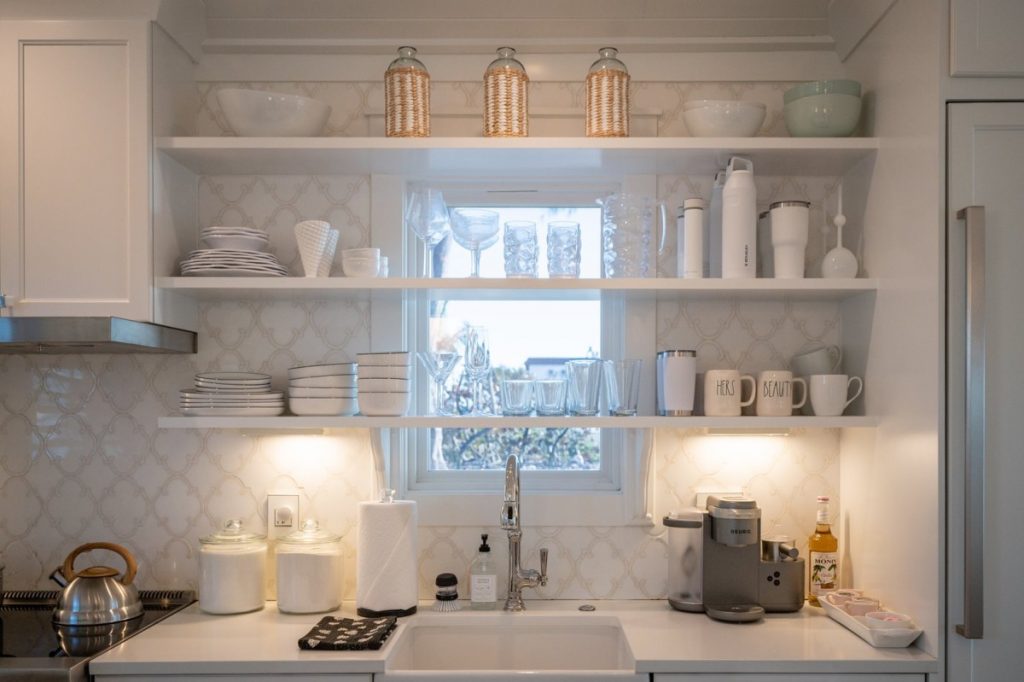
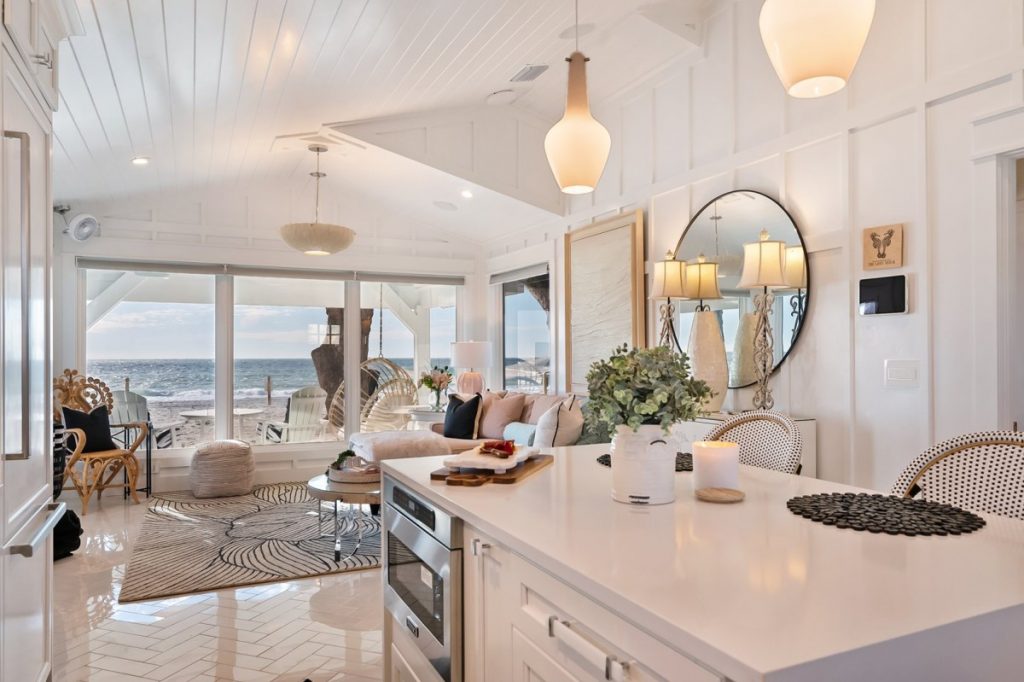
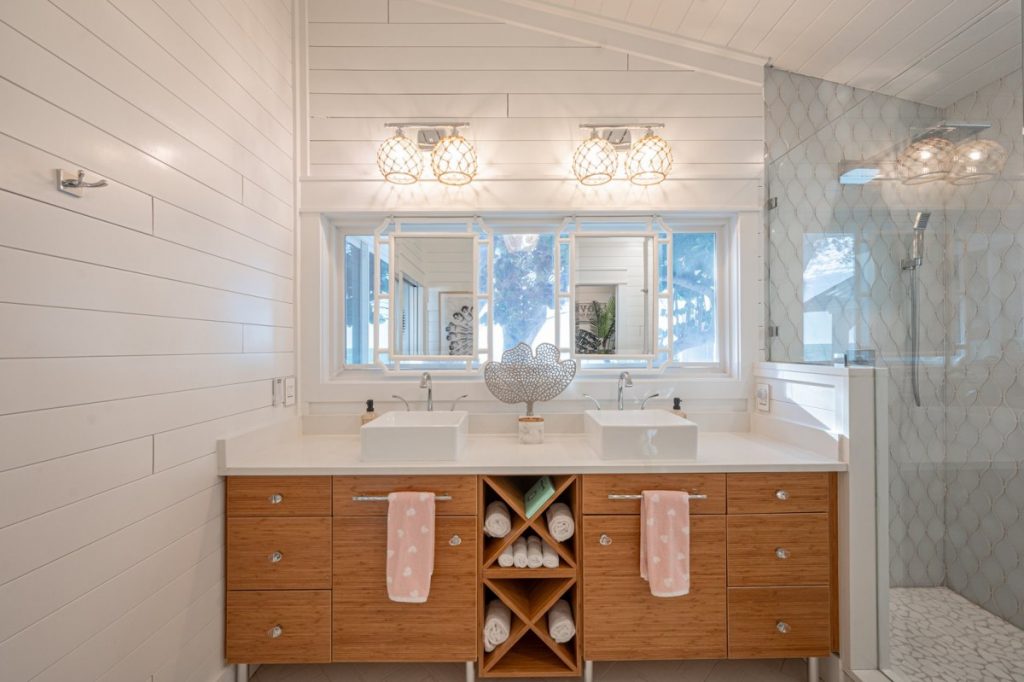
This whole-home project carries a consistent coastal-inspired design through the kitchen, master bathroom, and laundry area. White cabinetry, light countertops, paneled walls, and warm natural wood accents connect each space.
The kitchen includes shaker-style cabinetry, an island with seating, open shelving, integrated storage, and stainless steel appliances. The master bathroom features a double vanity, vessel sinks, open towel storage, and a glass-enclosed shower. The laundry area adds stacked appliances, built-in cabinetry, a work surface, hanging space, and organized storage.